Modern Spanish-Inspired Ensuite Renovation in Brisbane

How do you bring more light, warmth and function into a bathroom measuring just 1.8 × 2.6 metres, while keeping both a freestanding bath and a walk-in shower? That question shaped every part of this Brisbane ensuite renovation.
The client wanted a bathroom with more personality. The original room felt clinical, with white and grey tiles, a small frosted window and a vanity that offered very little usable bench space. Our design takes inspiration from the warmth and texture of Spanish interiors, while addressing the practical frustrations of the existing room.
The result we are working towards is expressive without feeling busy: a bathroom with individual character that still feels calm and welcoming.
Bringing Light Into the Room
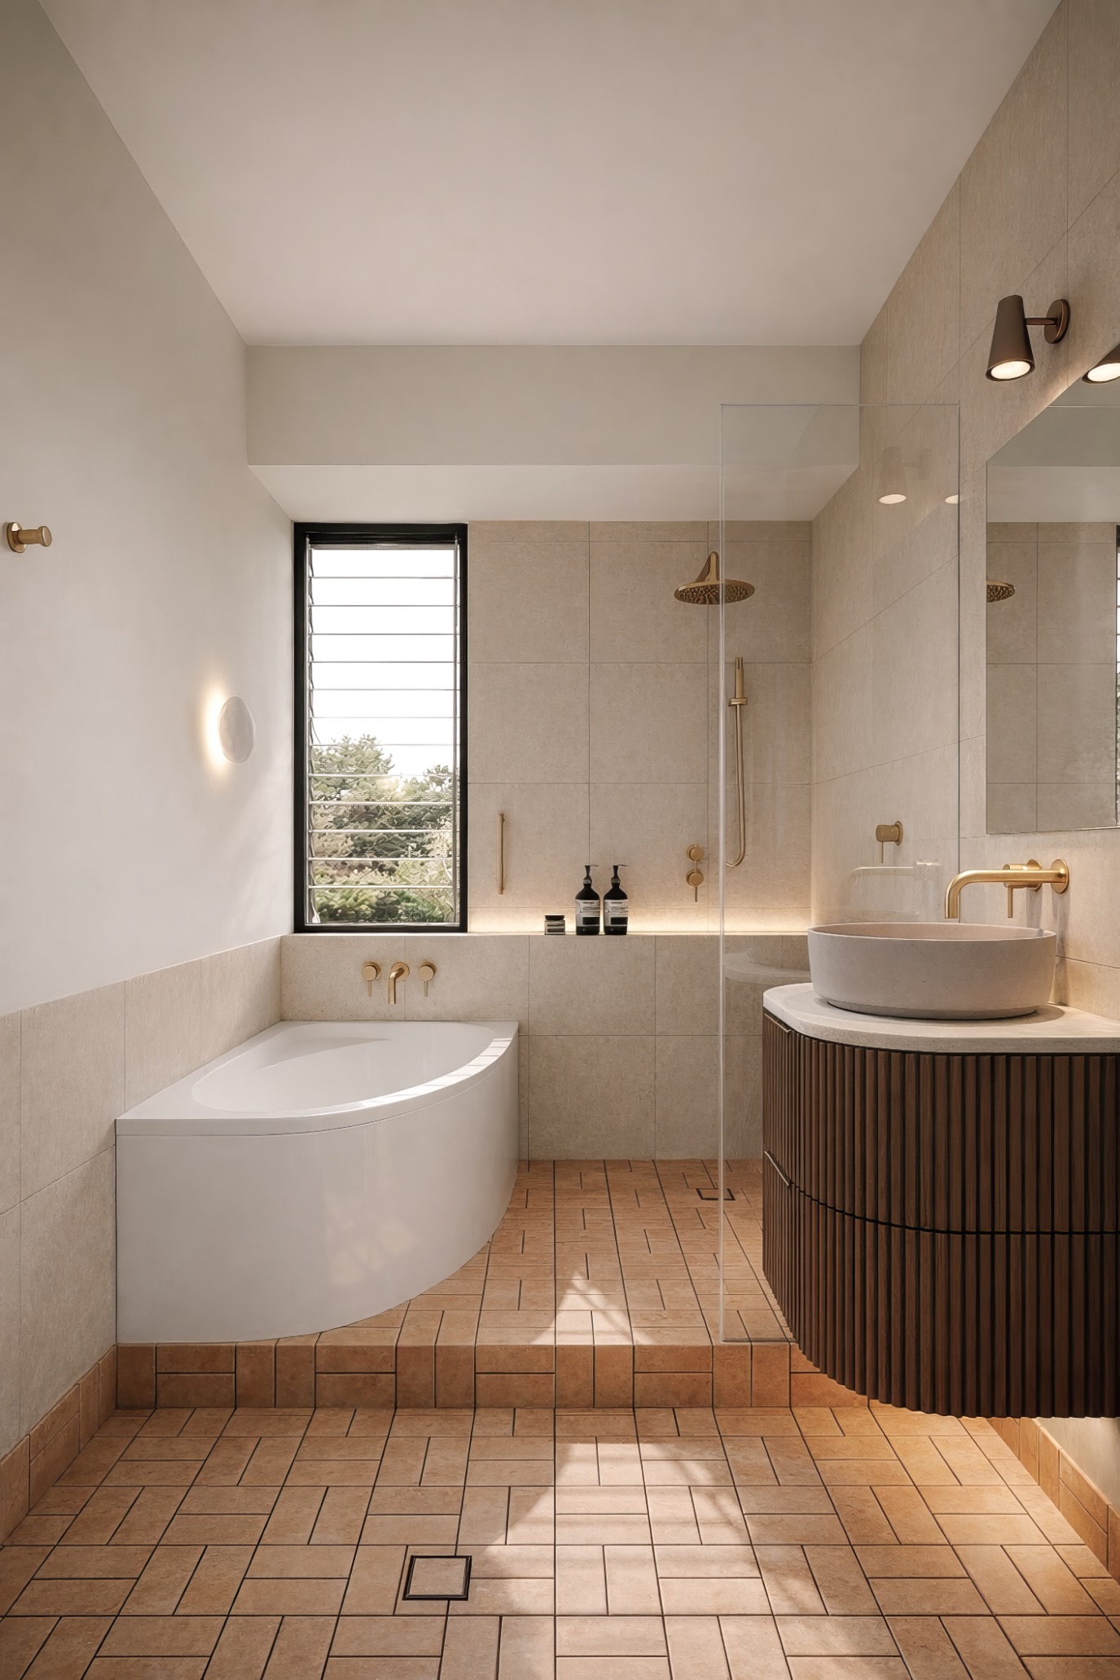
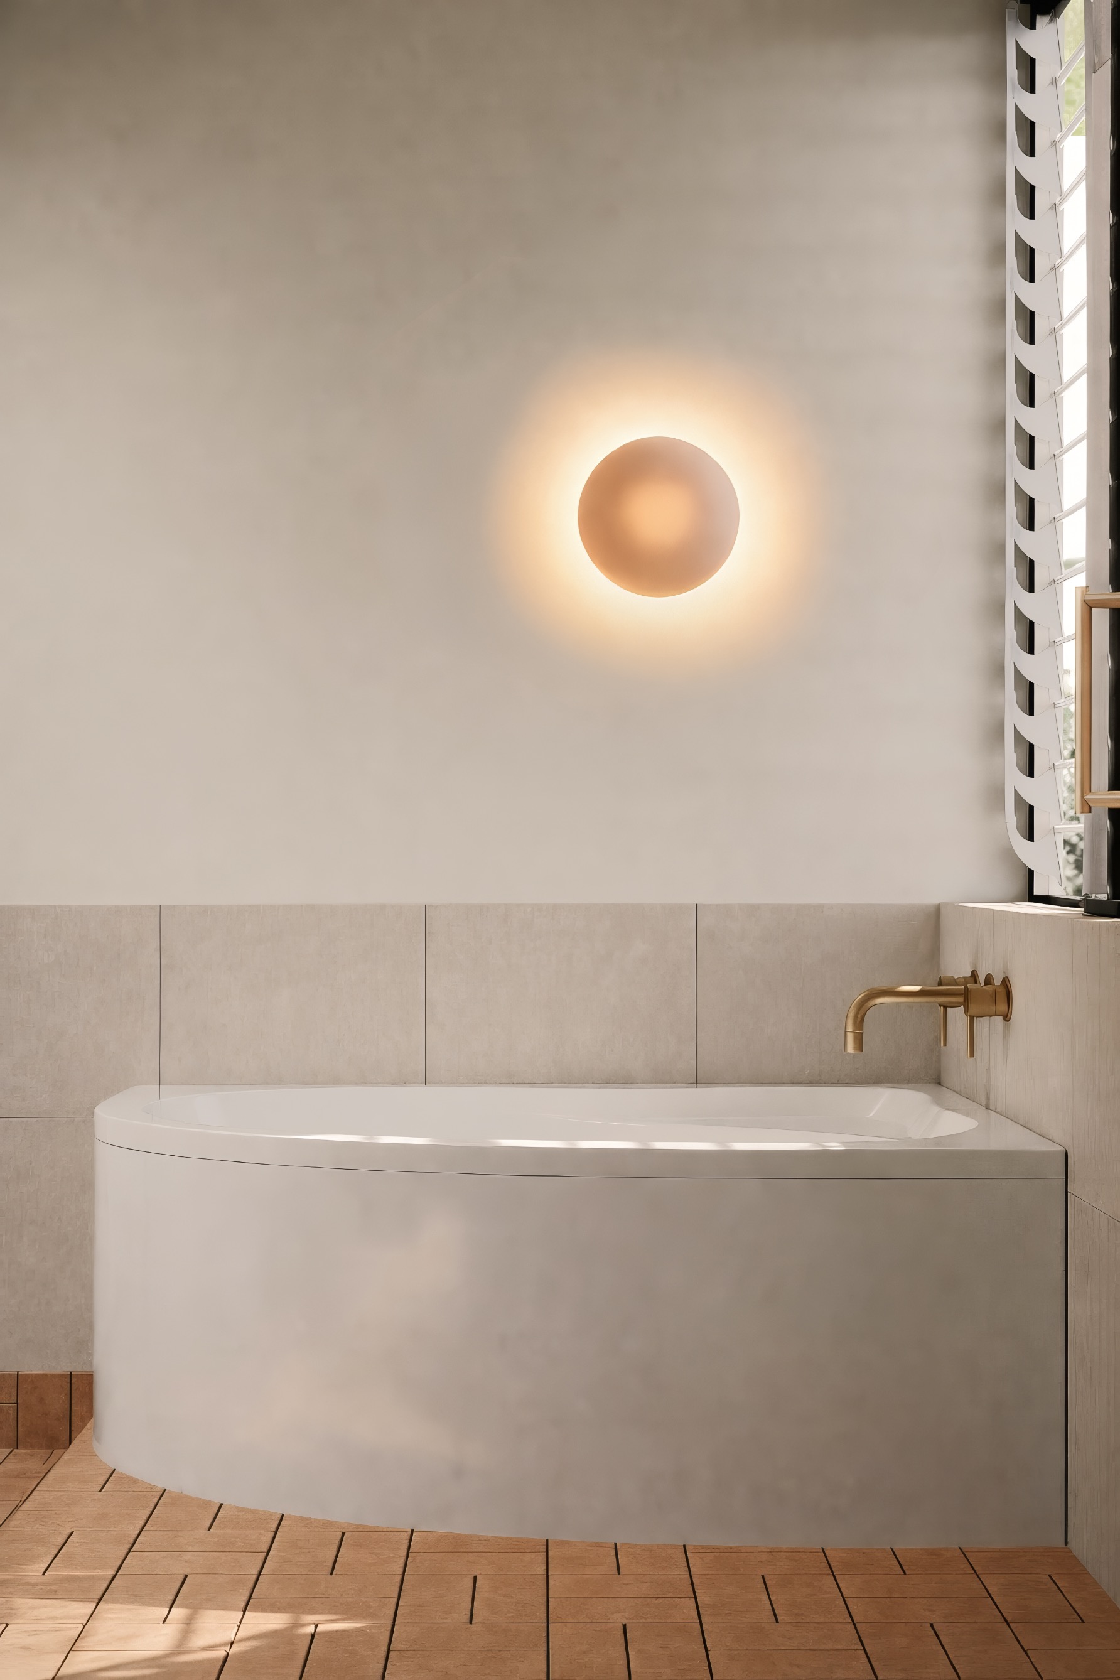
The original window was small and fitted with frosted glass, limiting the natural light entering the ensuite. We redesigned it as a much taller, louvre-style window extending from the bath area towards the ceiling.
That change does more than brighten the room. The window now draws the eye through the space as soon as you enter, making it an important part of how the bathroom feels and functions.
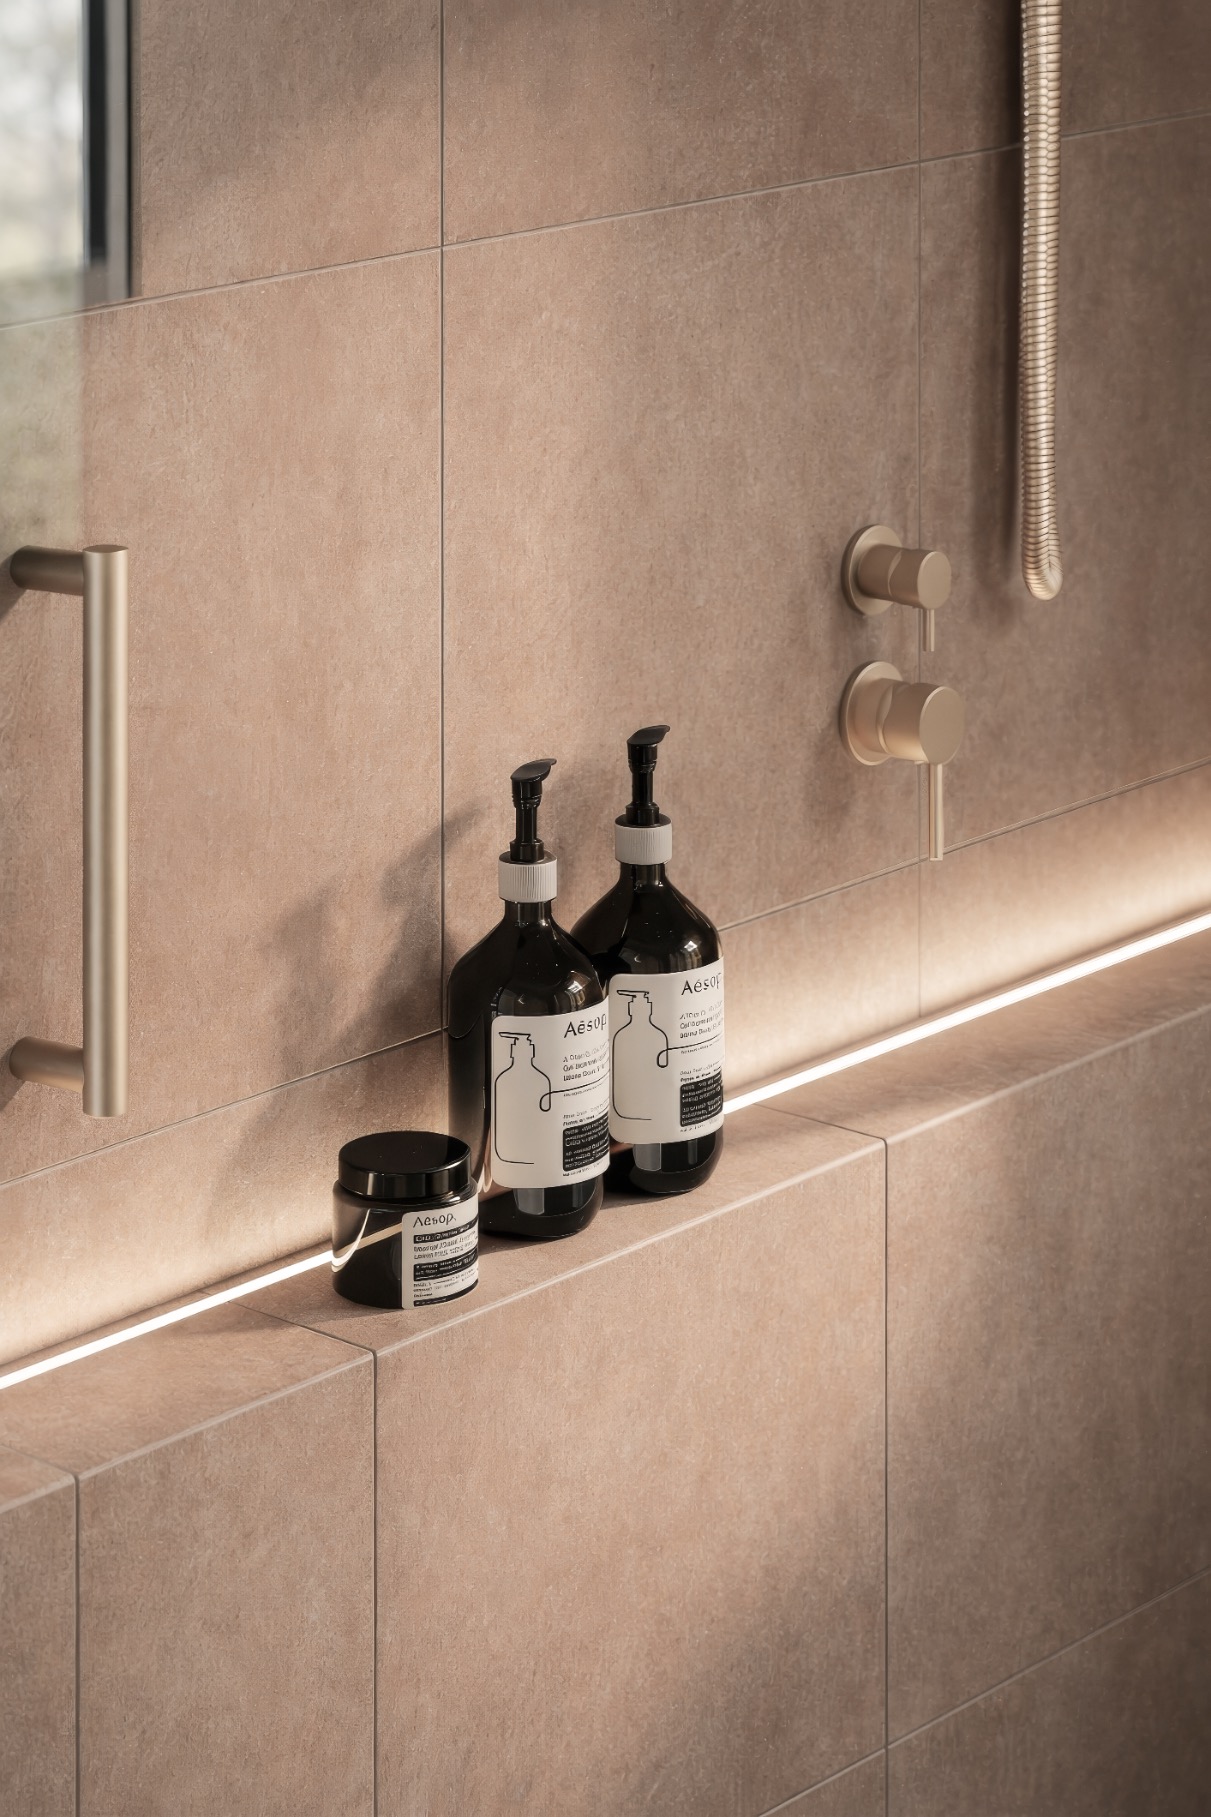
We also planned several layers of artificial light: lighting within the shower ledge, beneath the vanity and from a wall-mounted sconce. Together, these give the room flexibility for everyday tasks and a softer atmosphere in the evening.
Keeping the Bath, Shower and View
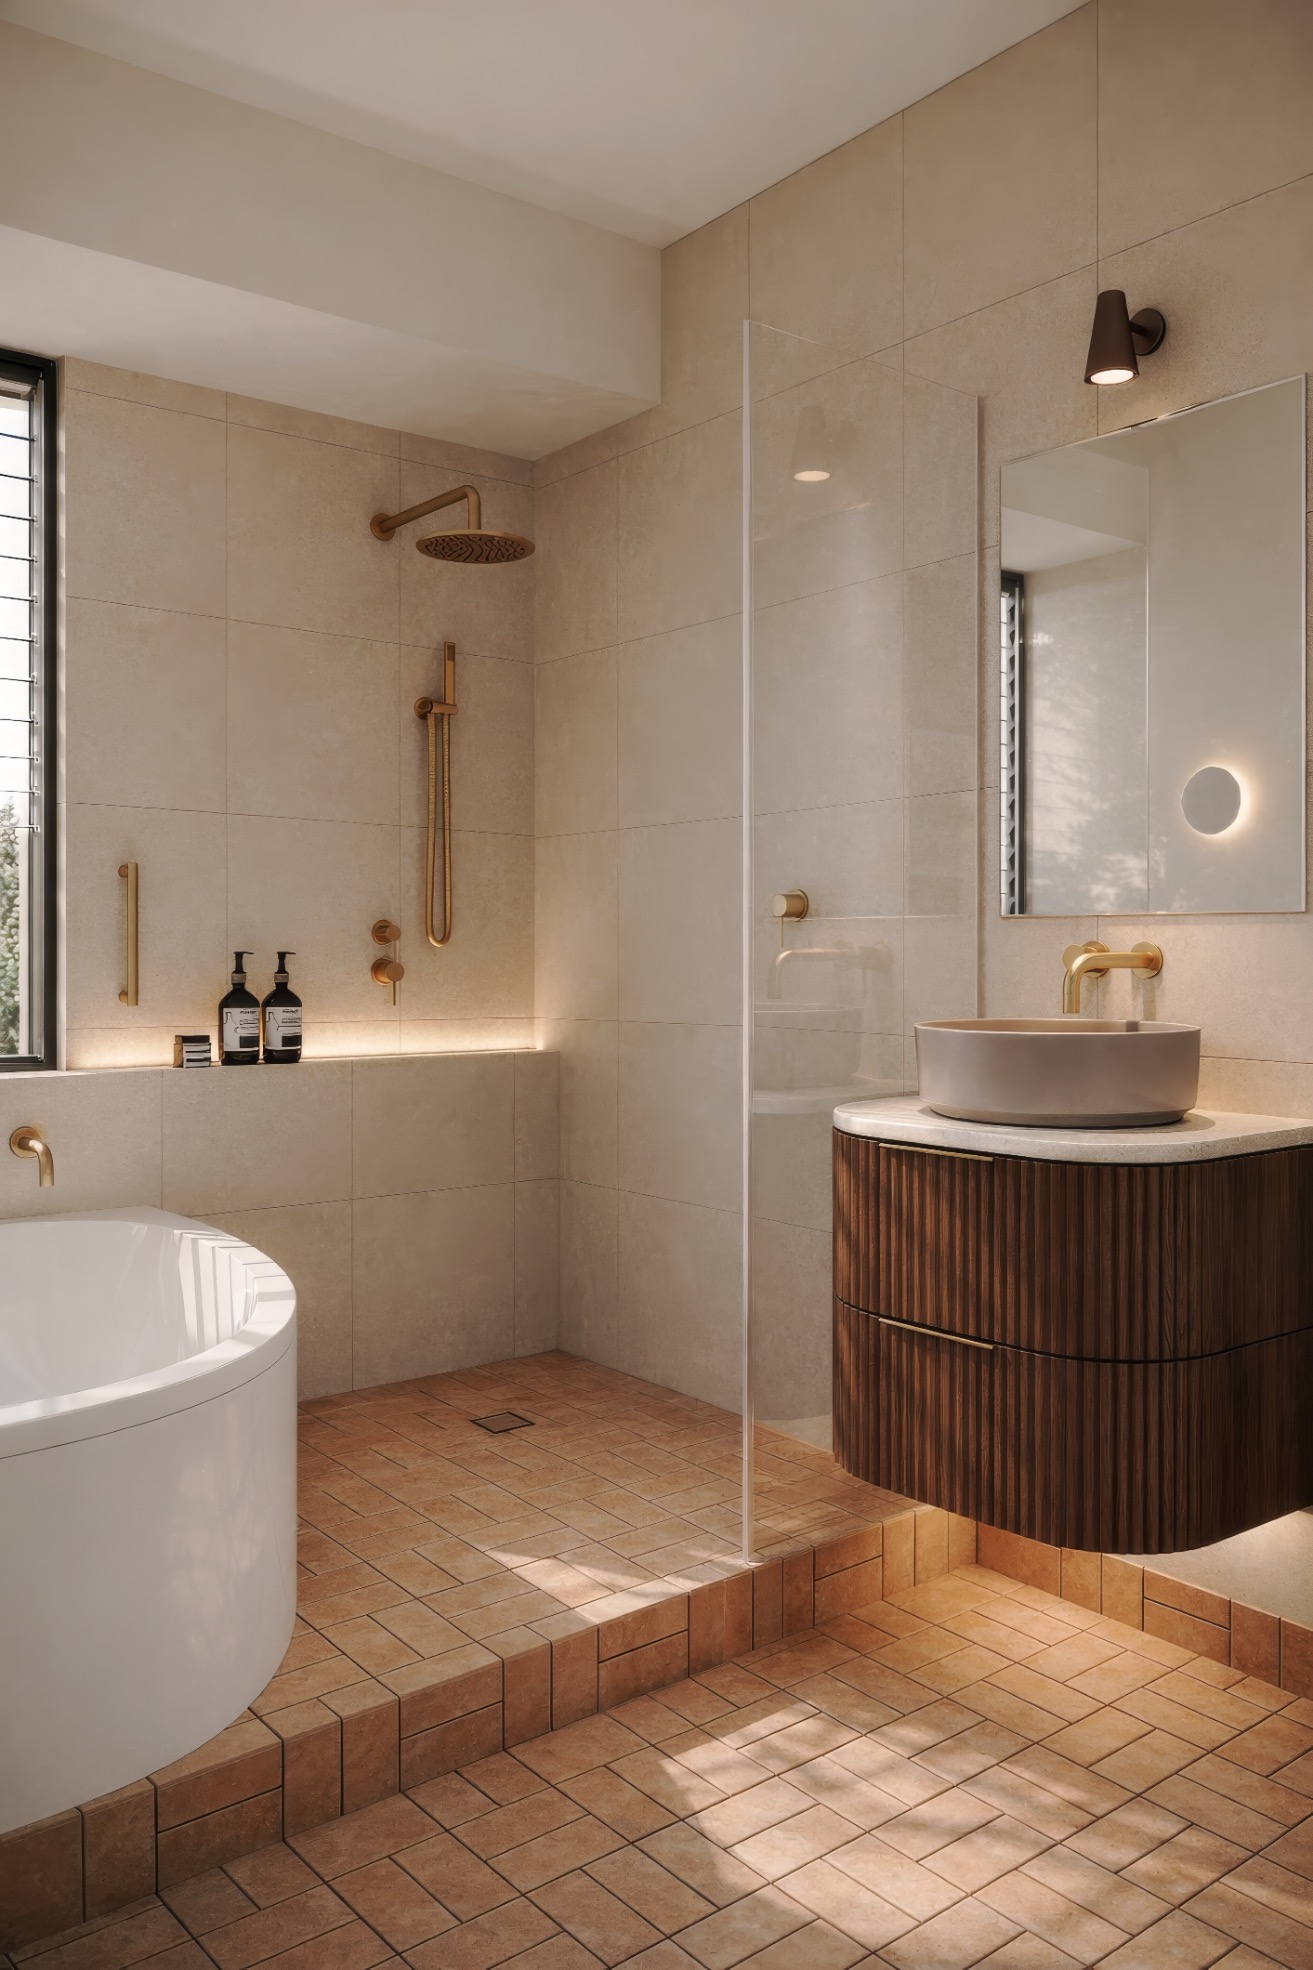
The biggest spatial challenge was retaining both the freestanding bath and the walk-in shower without enclosing them as a wet room. In a bathroom this size, too much glass or a fully divided bathing area would have interrupted the sense of openness.
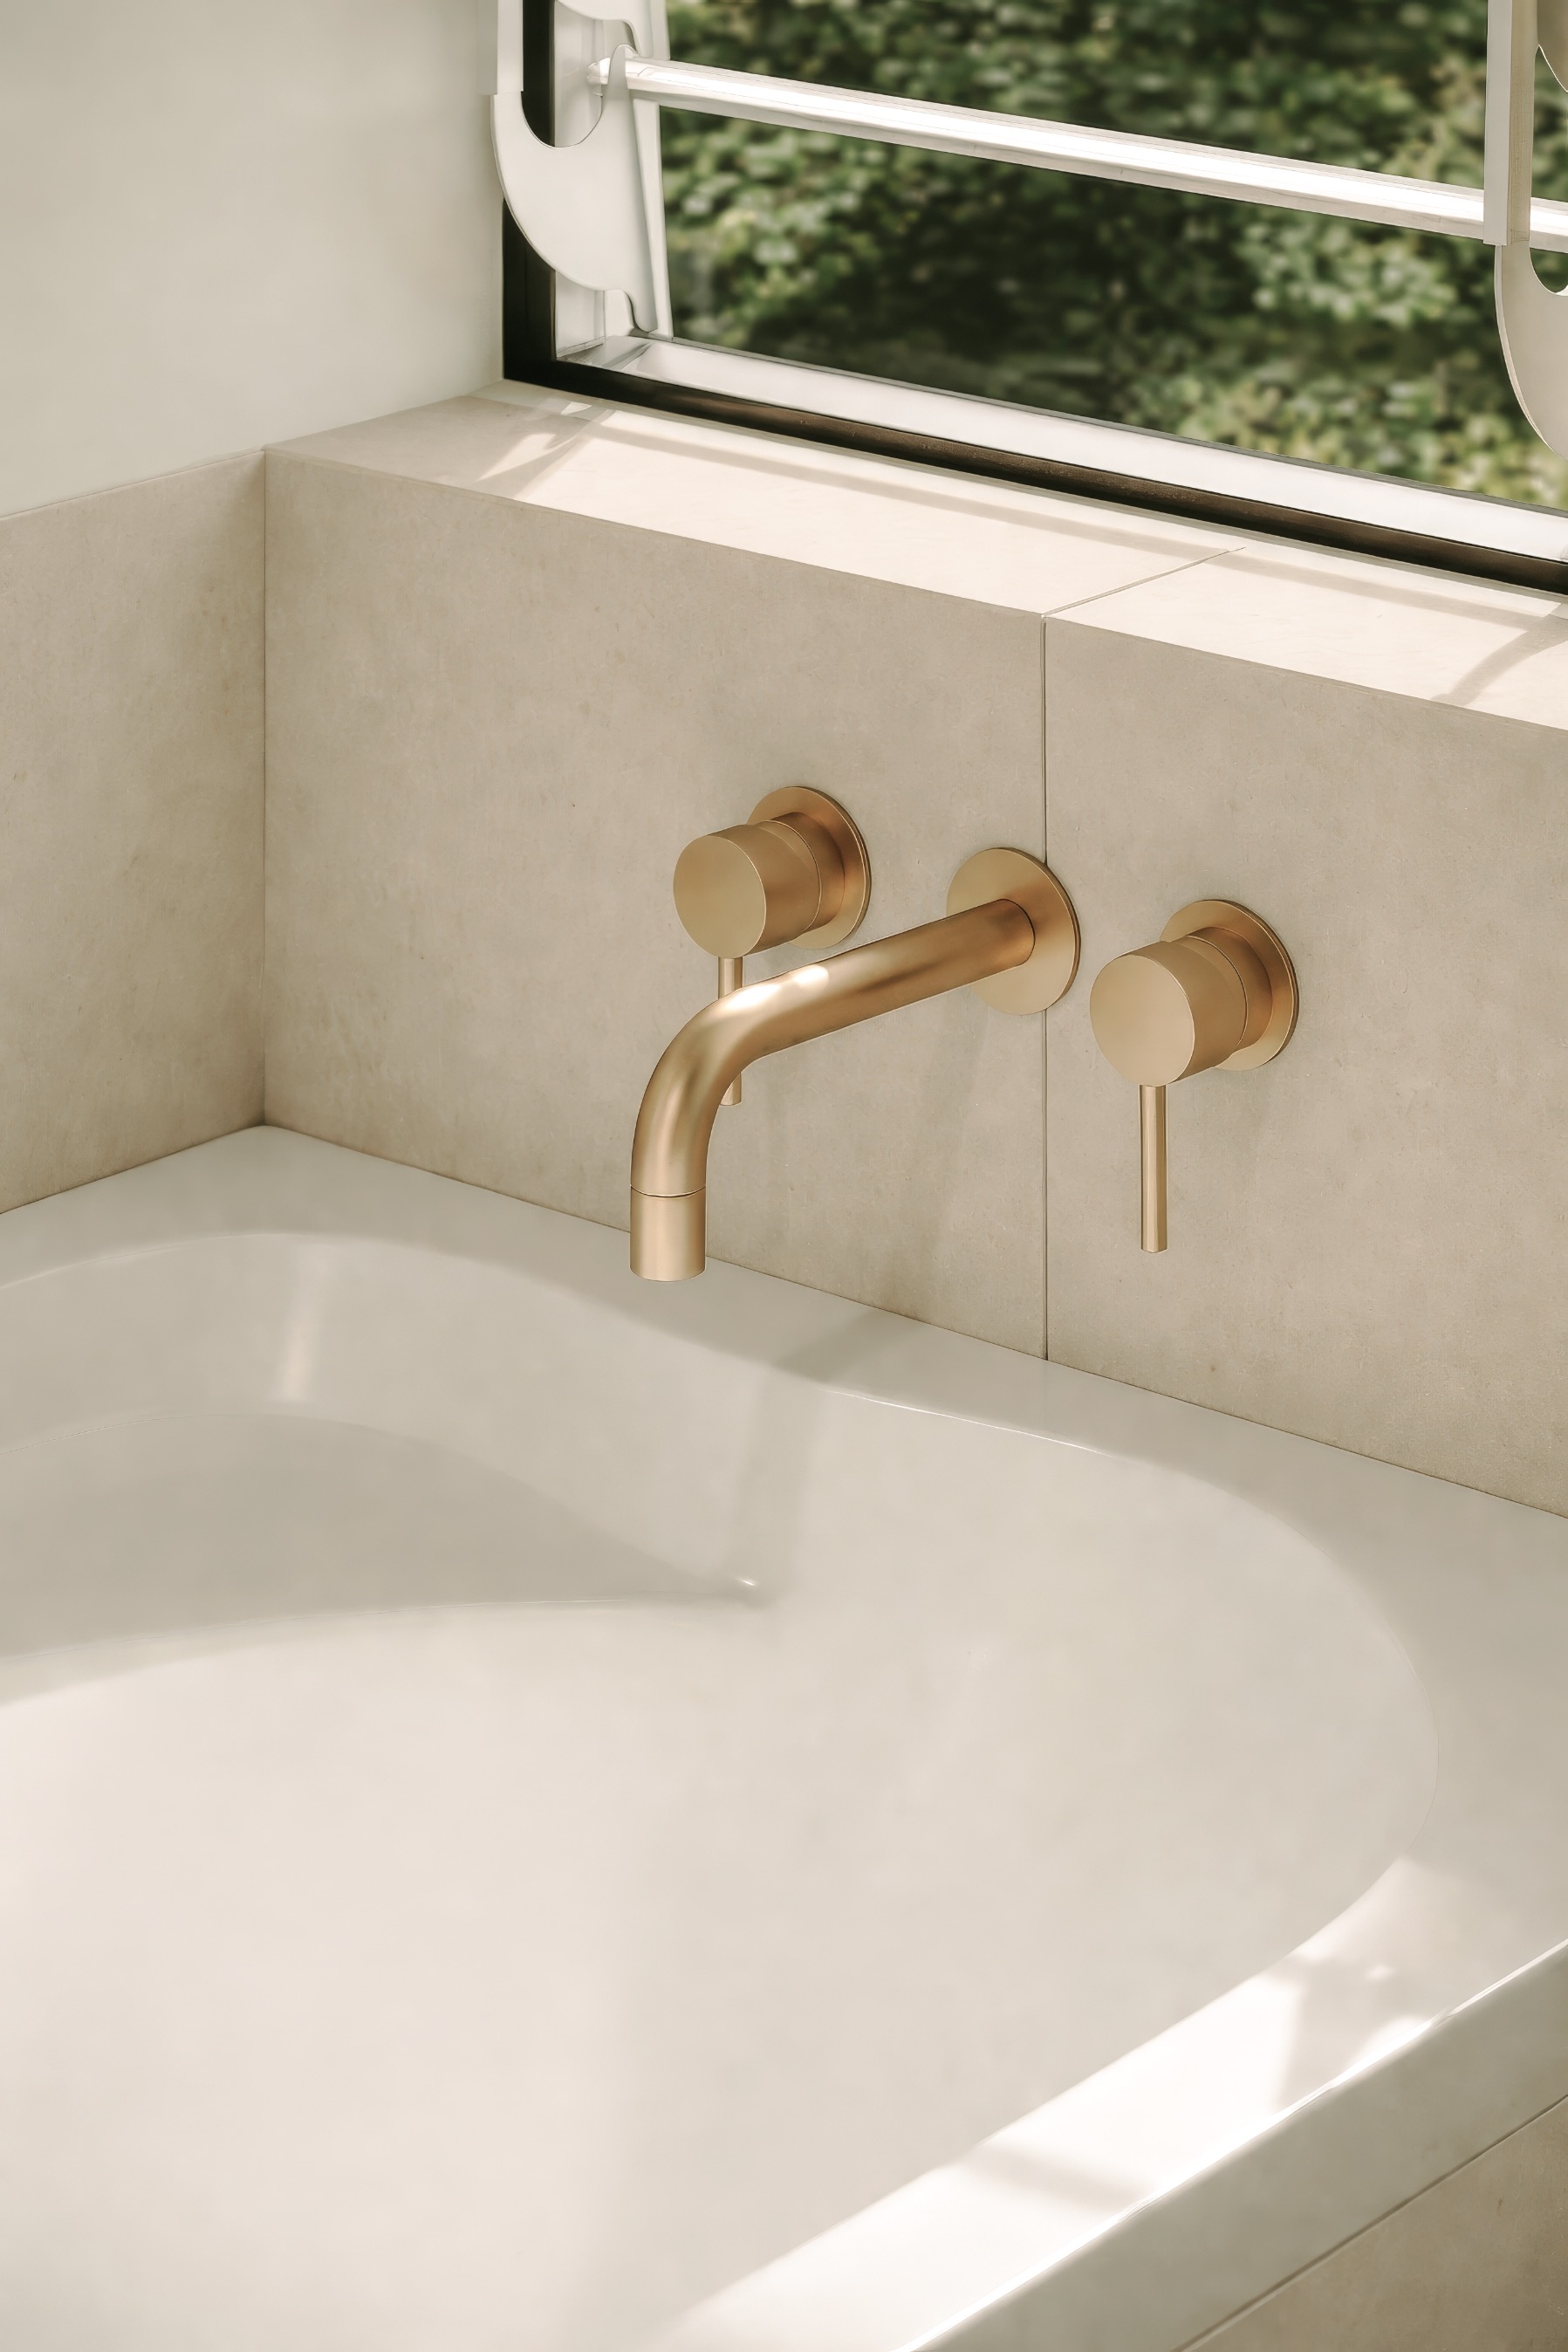
Our solution was to use glass panelling only where necessary to contain water. From the entry, the view continues through the room towards the louvre window. The bath and shower remain distinct, but they still feel connected to the wider space.
It was a decision shaped by more than dimensions on a plan. We wanted the bathroom to feel comfortable to move through and open to the light, even with both bathing options included.
Making the Vanity Easier to Use
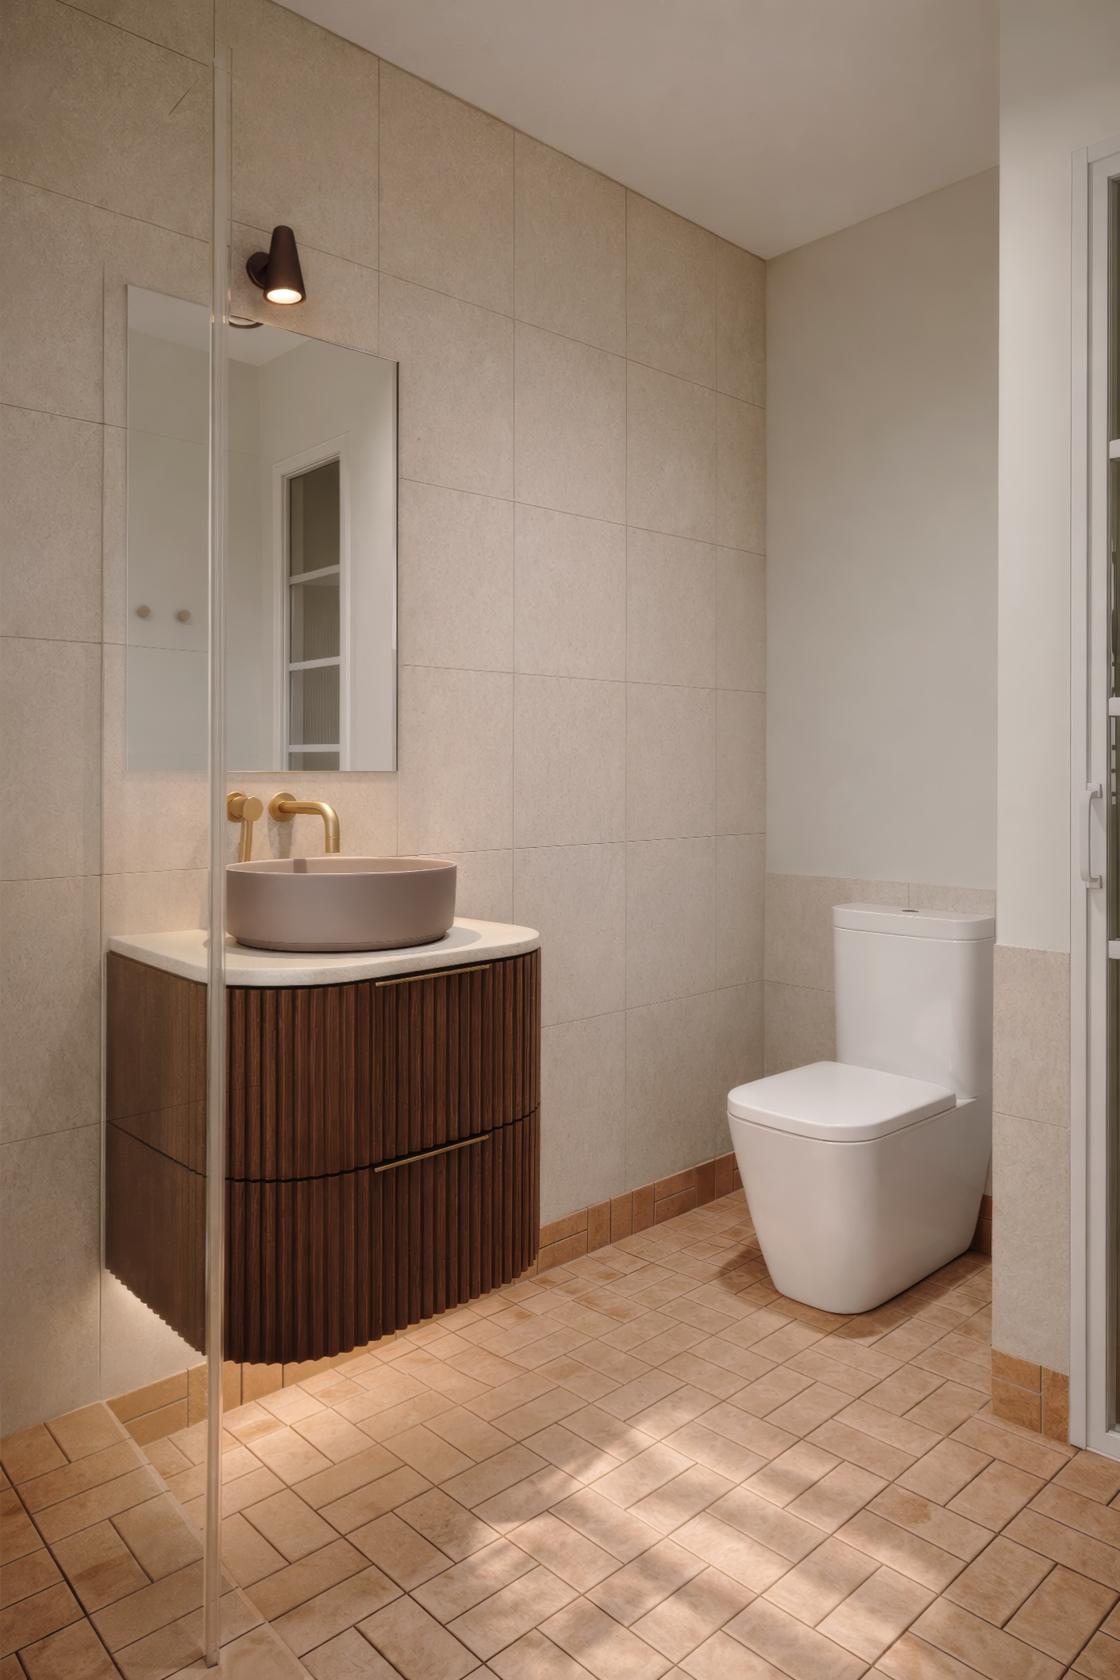
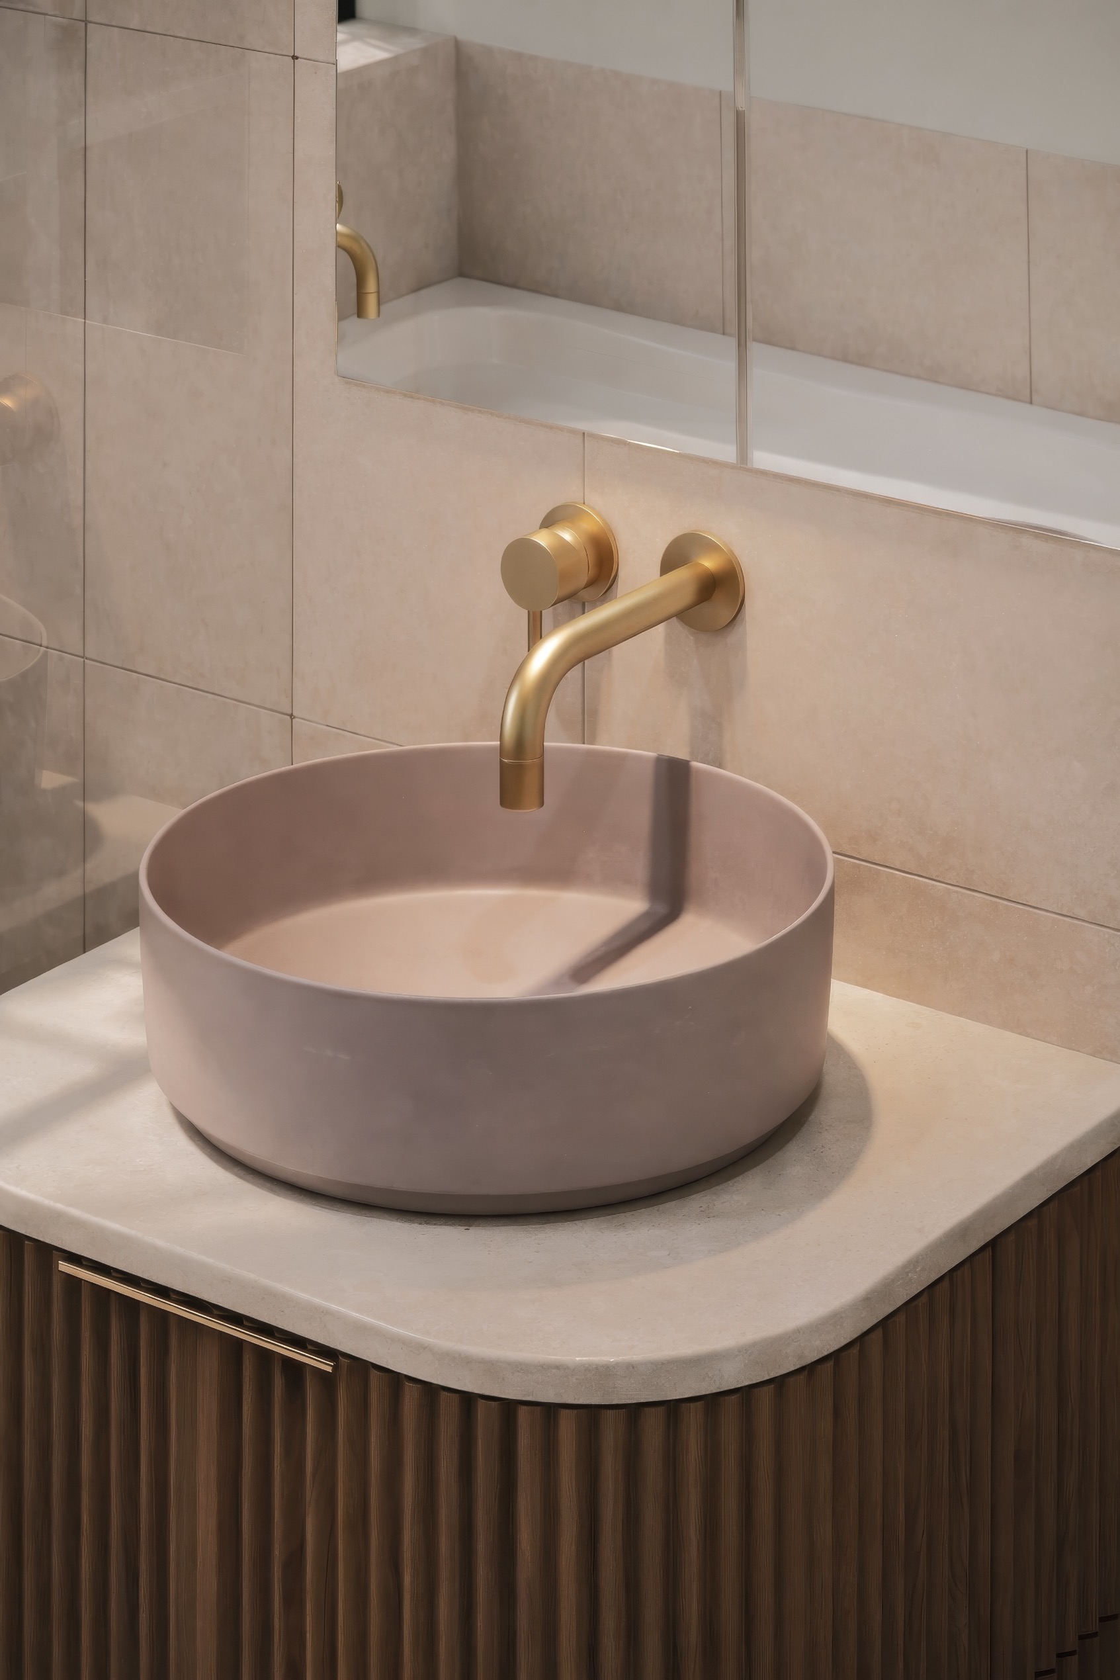
The previous vanity presented two everyday frustrations. Its basin took up much of a relatively small benchtop, leaving little space for toiletries, and the tap sat too close to the basin for comfortable handwashing, face washing or rinsing.
The new design addresses both issues by providing more usable bench space and a more comfortable gap between the tap and basin. These are small details on paper, but they make a noticeable difference to how the room works each day.
A Warmer, More Expressive Palette
The client was ready to move away from the original white and grey scheme, which made the bathroom feel stark and impersonal. We explored a modern Spanish-inspired direction to bring colour, warmth and texture into the room.
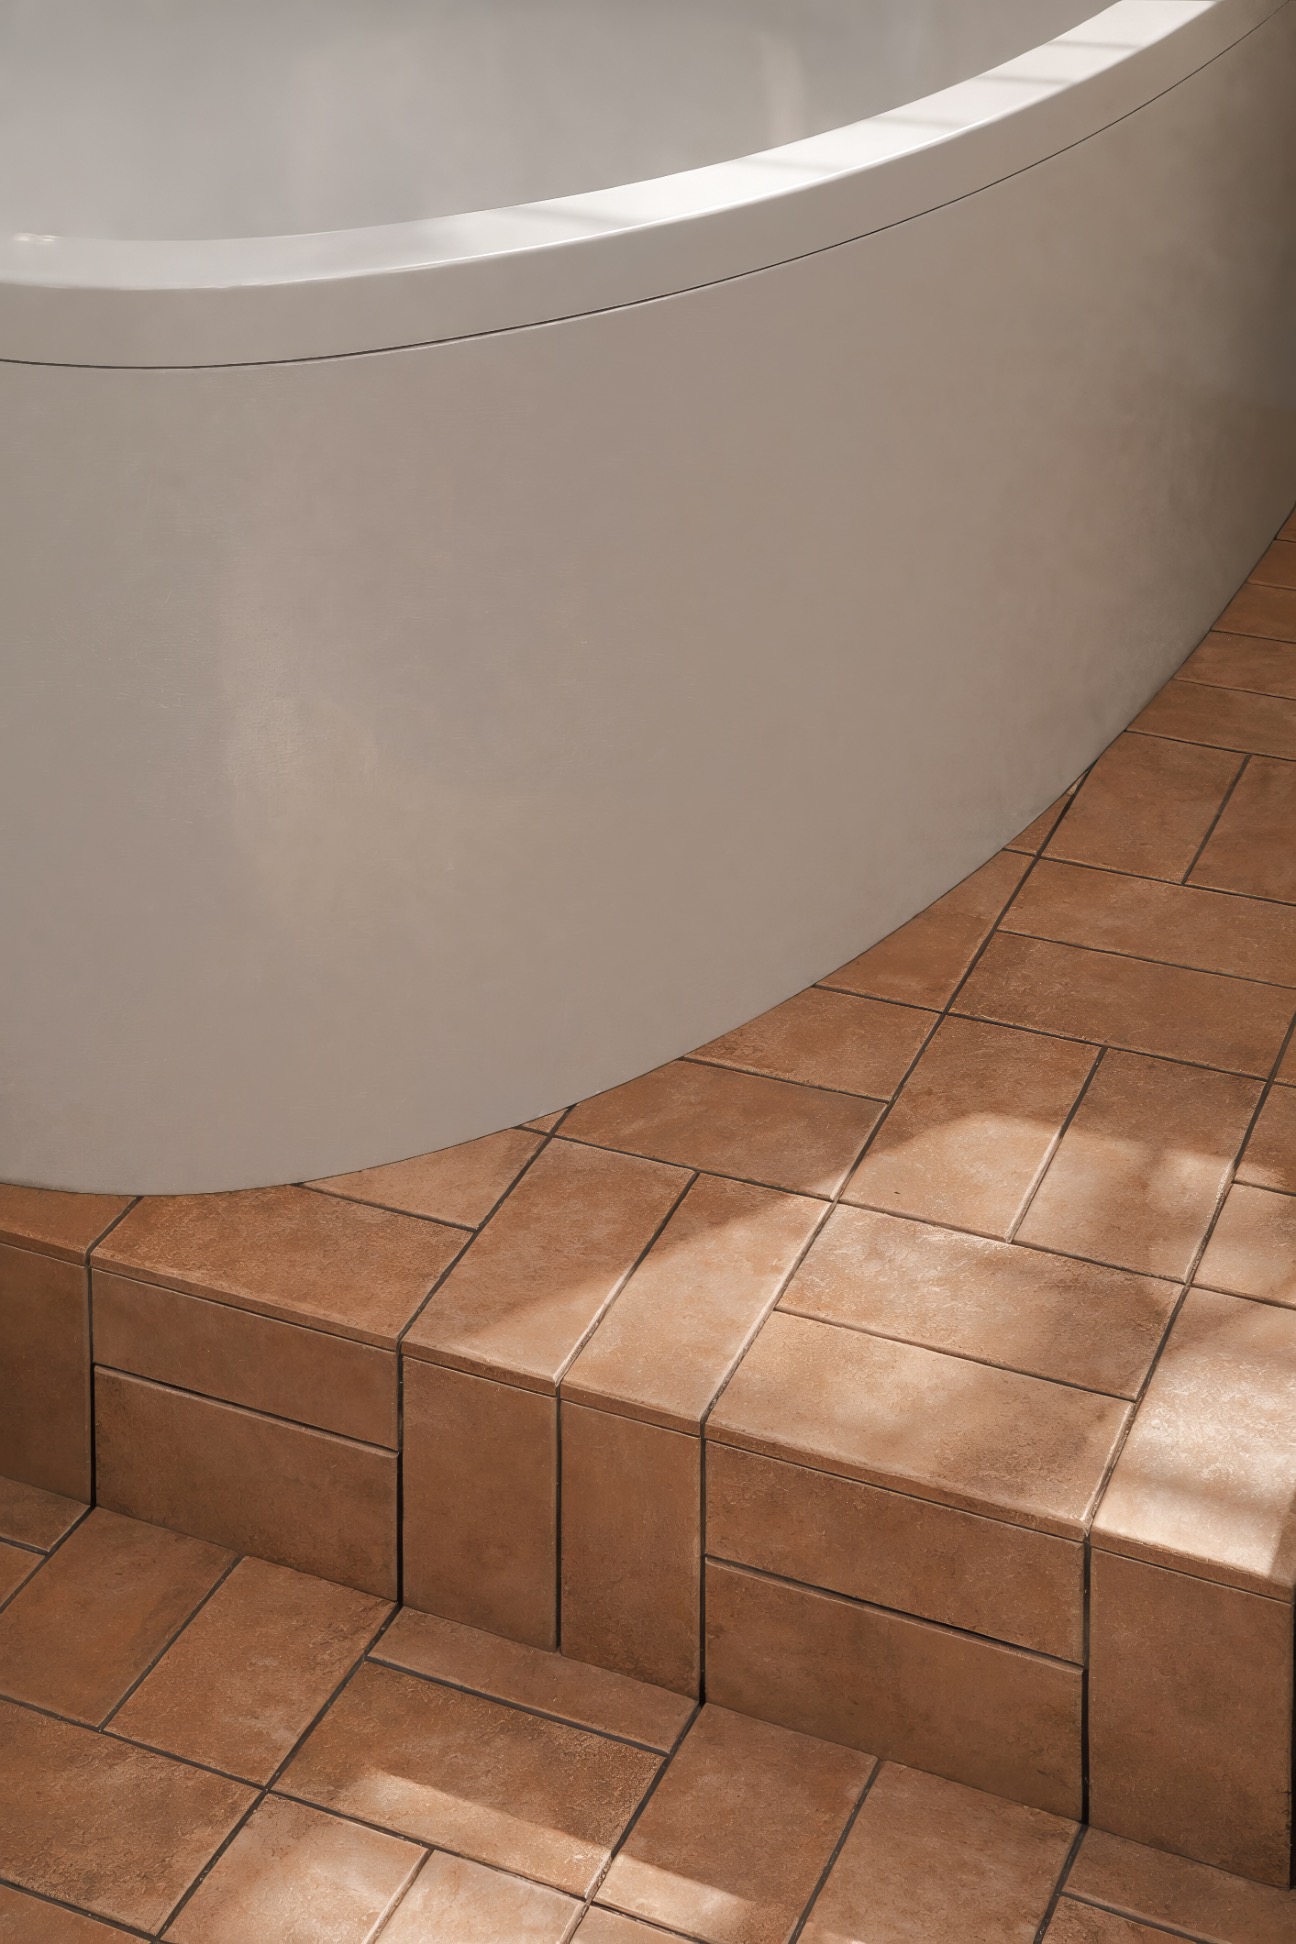
A round lilac basin became the focal point of the palette. Warm terracotta flooring complements its softer colour, while brushed-brass finishes add another warm layer. An intricate basket-weave floor pattern brings detail underfoot, and organic curves repeated throughout the design help tie the elements together.
The result we are working towards is expressive without feeling busy: a bathroom with individual character that still feels calm and welcoming.
From Design to Construction
As lead designer, I took care of the spatial planning, drafting, 3D renders, selections and documentation for this project. Those stages allowed us to work through the tight layout, test how the bath and shower would sit together, and consider the view from the doorway before construction began.
The ensuite is currently under construction. We’ll share more as the lighting, materials and details come together, followed by a look at the completed space.
Planning a bathroom renovation in Brisbane? Get in touch with The Classic Effect to discuss a design shaped around the way you want your space to look and work.